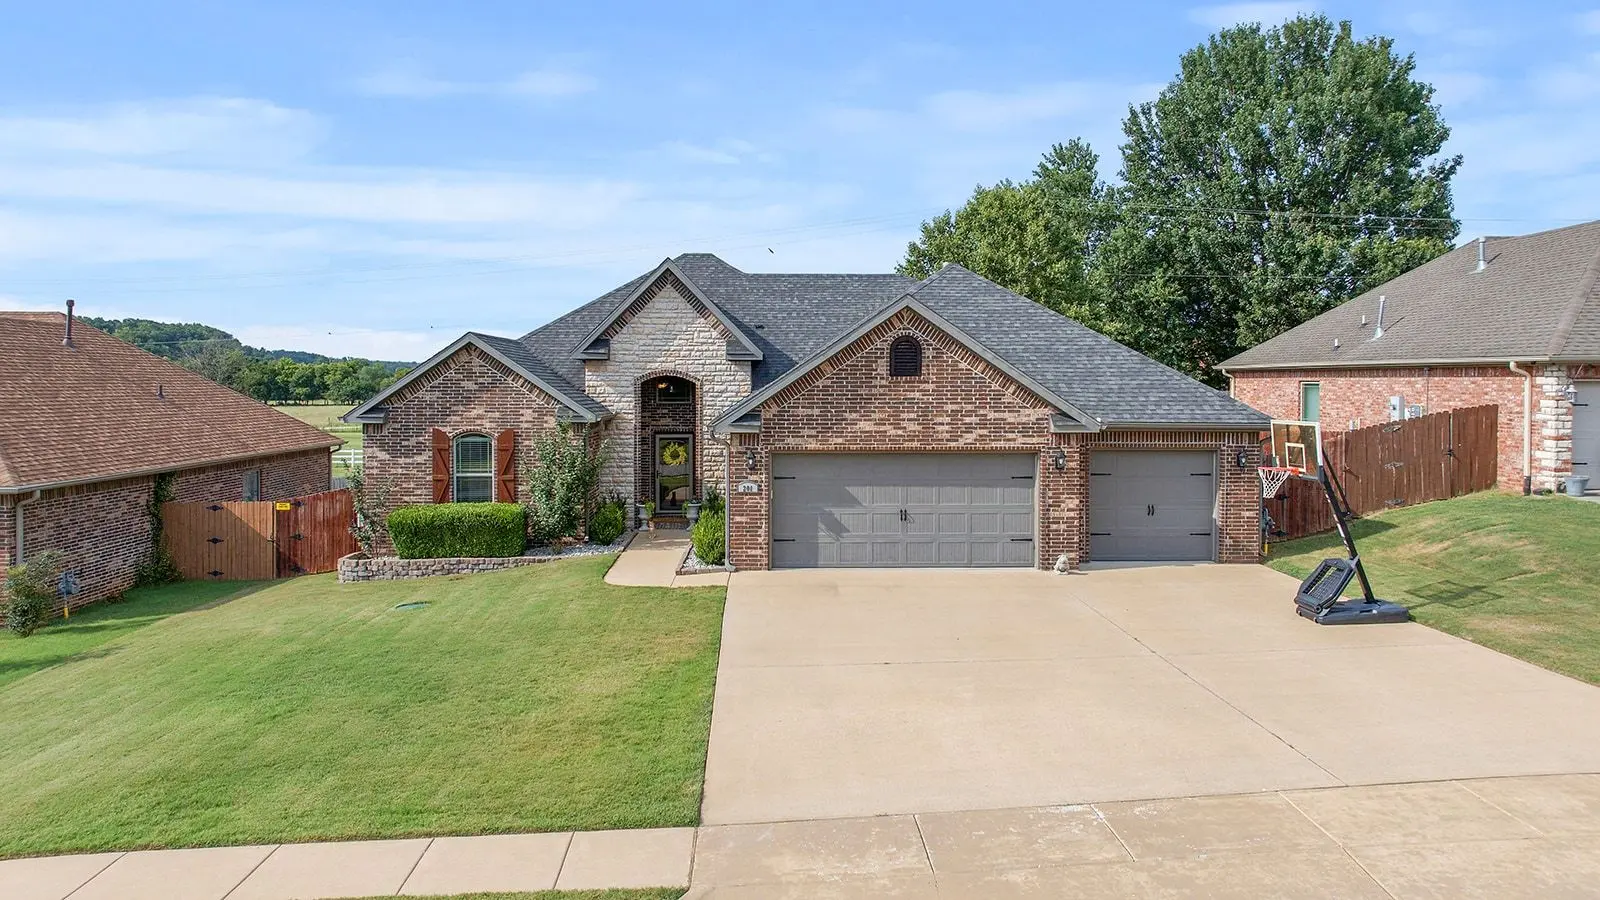
1800SWBromptonSt
The home, unfolding
A sense
of place.
The complete home comes first. Scroll to lift the roof and explore inside.
Drag to turn and tilt. Explore the layout.
Use arrow keys to turn and tilt the house, and Home to reset.Welcome to this inviting home in the Laurynwood Estates subdivision of Bentonville.
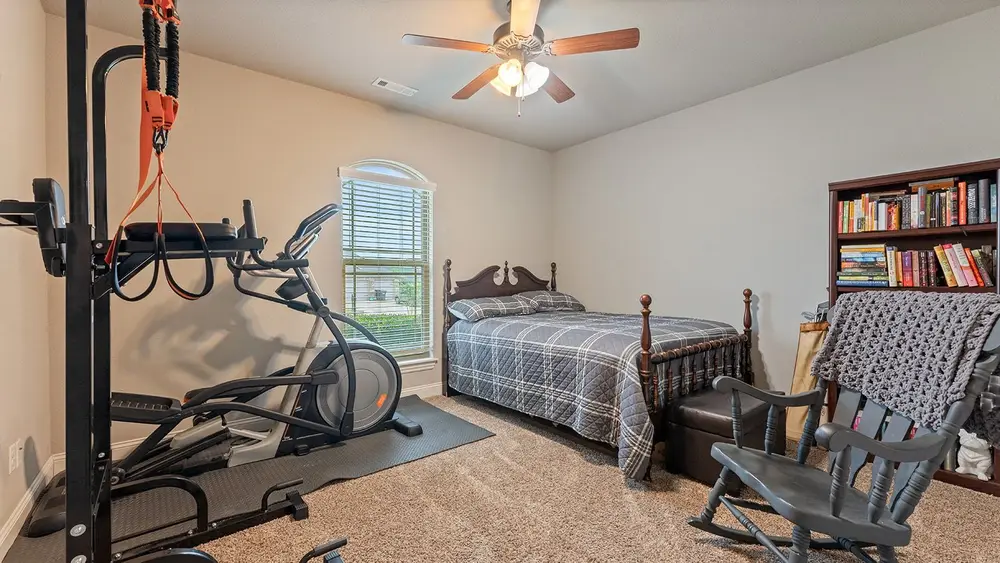
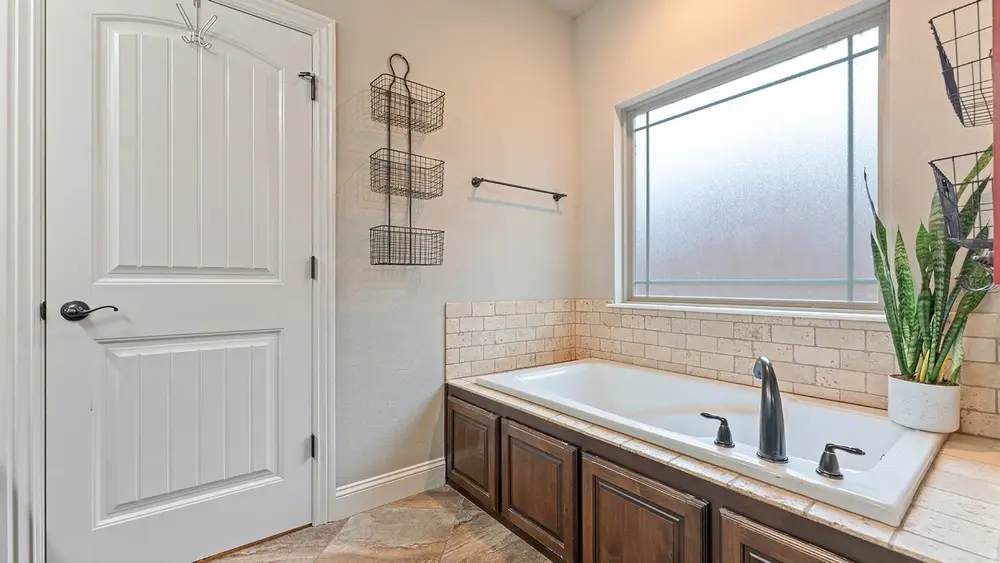
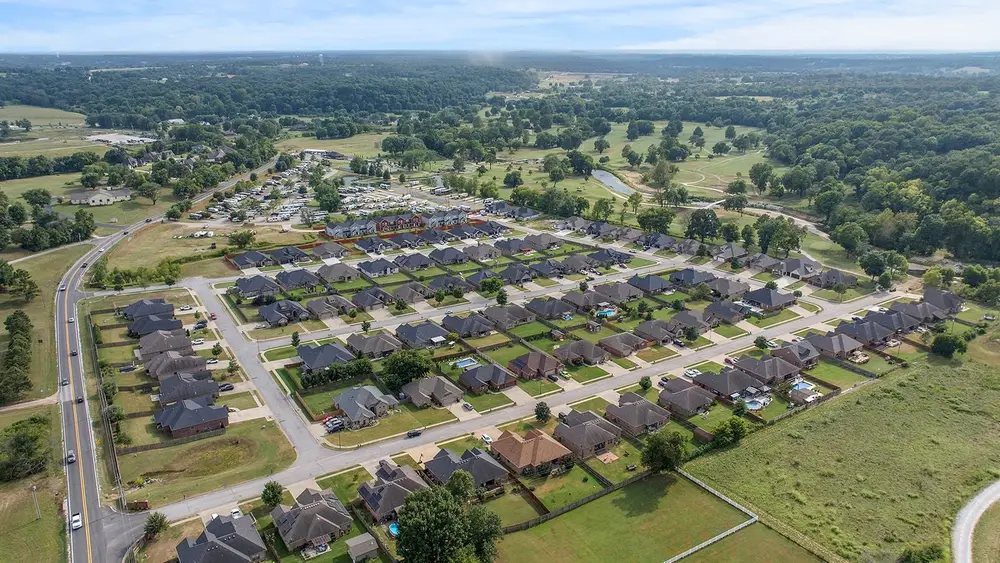
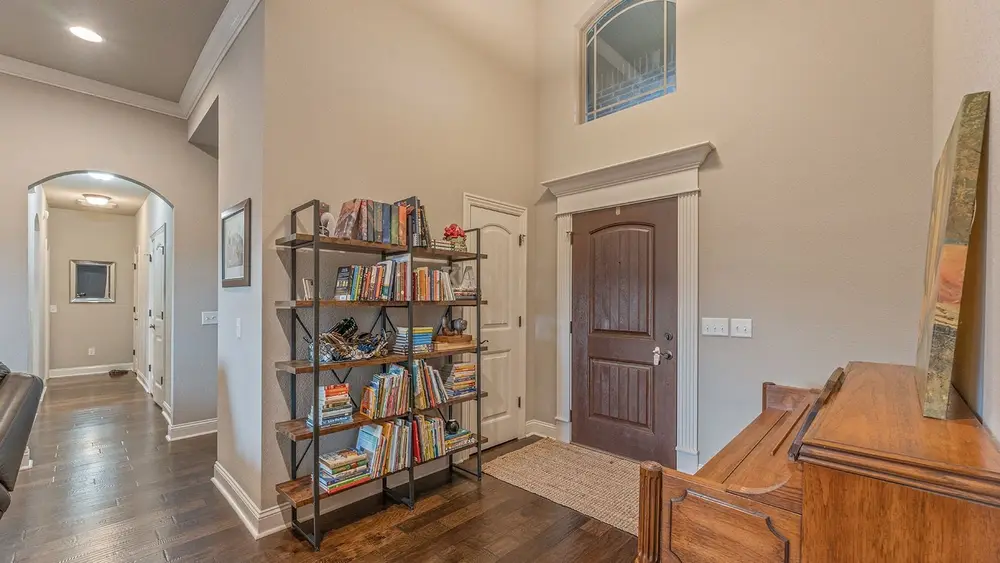
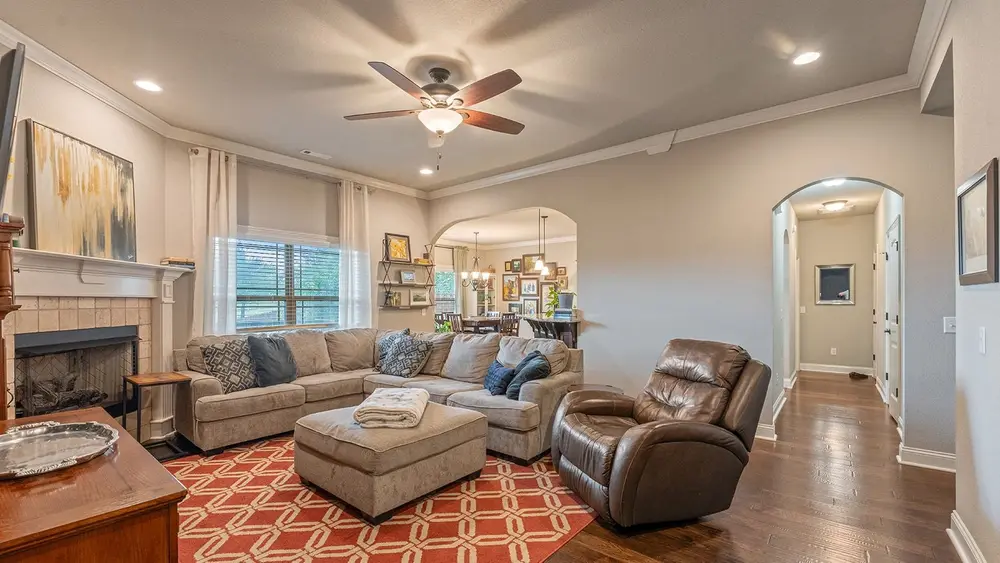
Welcome to this inviting home in the Laurynwood Estates subdivision of Bentonville. With 4 bedrooms and a comfortable layout, this home offers a great balance of space and everyday living. The split floor plan creates a natural flow, while the well-kept interior gives you a warm and welcoming place to settle in. Enjoy the privacy of the fenced backyard and a convenient location close to shopping, trails, and everyday essentials. A great place to call home in Bentonville. Ready for a closer look? Come tour it.
Touch the photograph
The particulars
Notable
- Located near Shopping Center
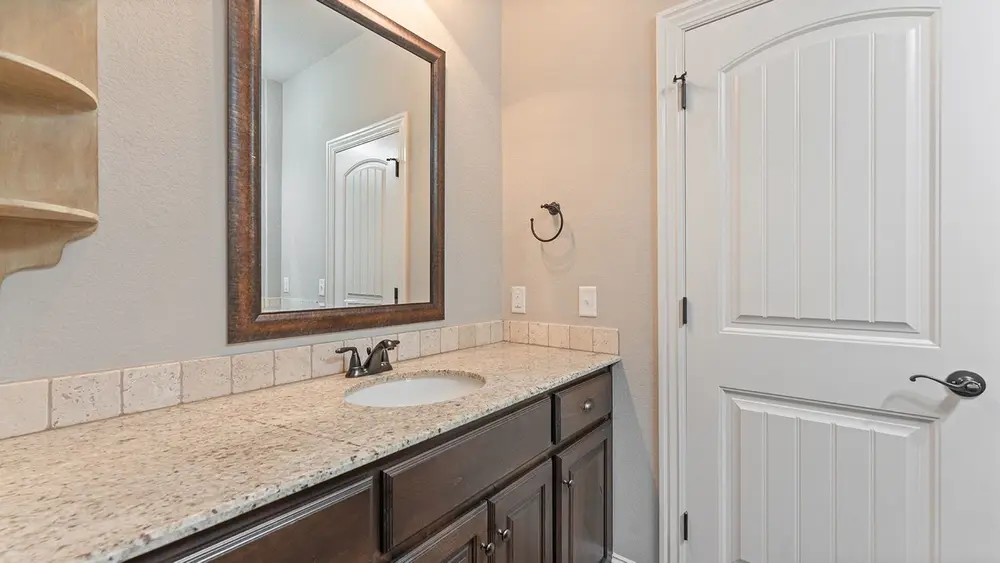
- Granite Counters
- Split Floor Plan
- Walk-In Closets
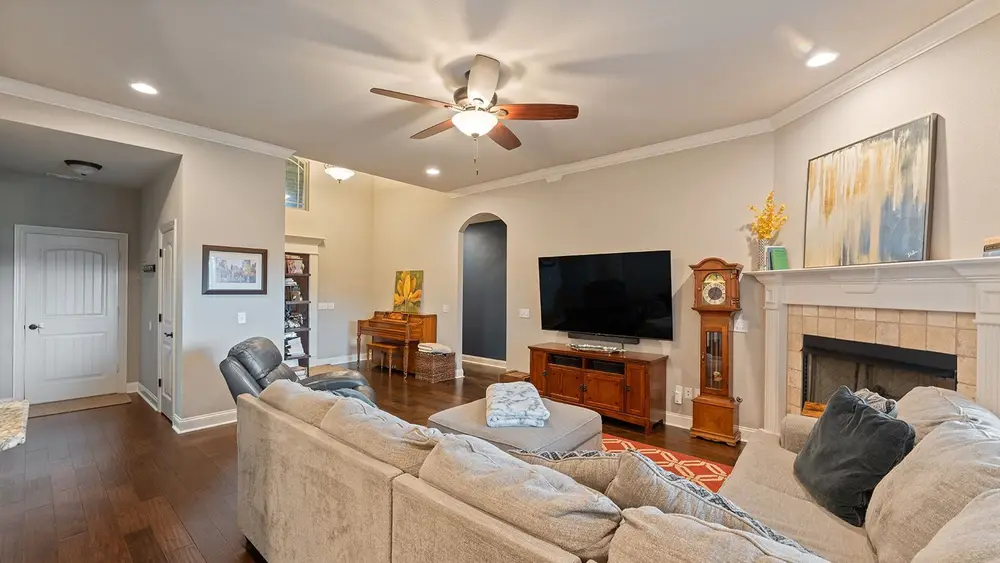
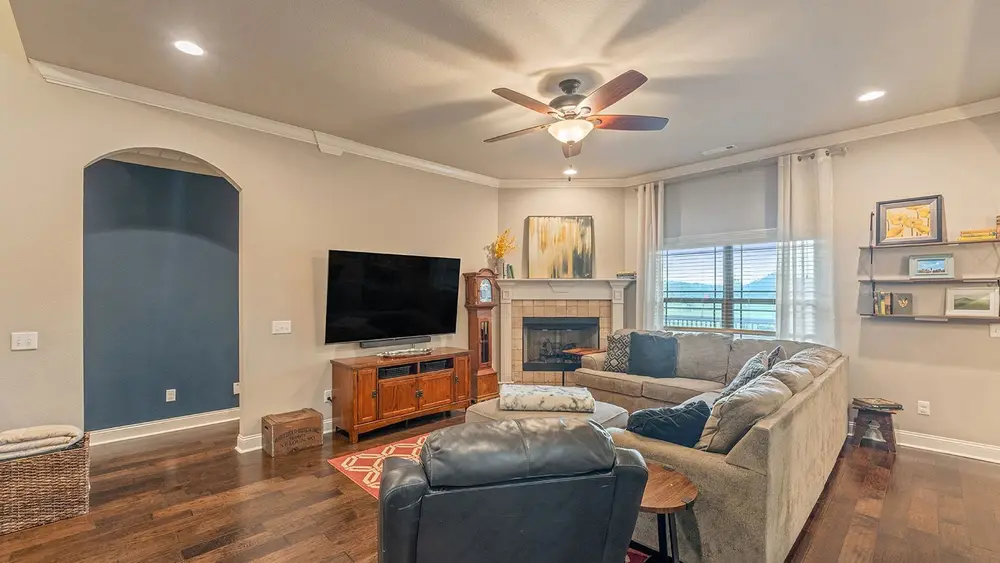
- 1 Fireplace (Family Room)
- Architectural Shingle Roof
- 001House
- 0022 Car Garage/Attached
- 003Concrete Driveway
- 0041 Level
- 005Located near Fire Station
- 006Located near Hospital
- 007Located near Trails (Biking Trails)
- 008Cleared Lot
- 009In Subdivision
- 010Level Lot
- 011Attic Storage
- 012Blinds
- 013Ceiling Fans
- 014Eat-In Kitchen
- 015Pantry
- 016Washer/Dryer Connection
- 017Dishwasher
- 018Garbage Disposal
- 019Microwave
- 020Fire Alarm
- 021Garage Door Opener
- 022Central A/C
- 023Central Heat
- 024Brick Exterior
- 0253 Side Fencing
- 026Backyard Fencing
- 027Wood Privacy Fence
- 028Common Roads
Everything else (9)
- Smoke Detector
- Public Roads
- Surface Paved Roads
- Electric Public Utilities
- Gas Public Utilities
- Sewer Public Utilities
- Water Public Utilities
- Gas Water Heater
- Concrete Slab Foundation
The photographic collection
A closer look.
Room to room. Detail to detail.
Find your favorite perspective.
Represented by